Choosing ACP for a Pune façade, signboard, soffit, column or interior wall involves more than selecting a colour and nominal thickness. You will be able to specify the panel, calculate quantities, verify local supply, prepare the substrate and assess the finished installation against practical quality and weathering requirements.
Key takeaways
- Treat ACP as a non-load-bearing facing; design anchors and subframes separately.
- Confirm panel core, thickness, finish, dimensions and batch before supply.
- Approve shop drawings and sample panels before cutting or fabrication.
- Inspect joints, fasteners, sealant, alignment and protective-film removal at handover.
Which ACP panel and fixing system suit the project?
ACP is a non-load-bearing facing. The substrate, anchors, brackets and aluminium subframe carry wind and dead loads, not the sheet.
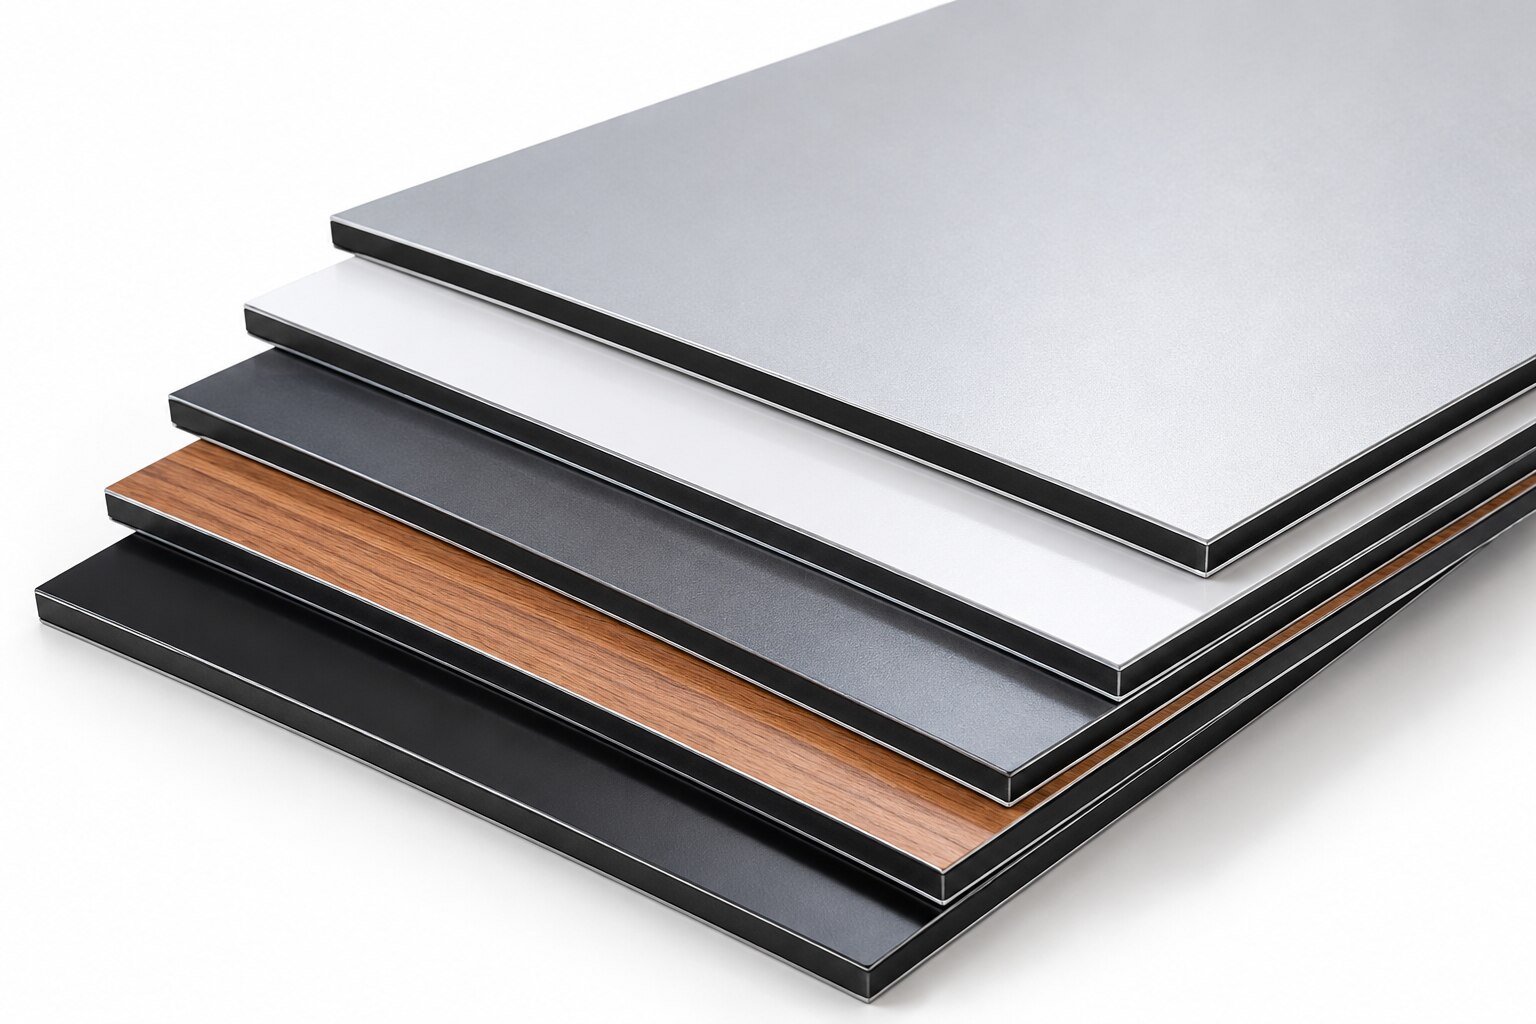
Before ordering ACP sheets for construction in Pune, compare total thickness, aluminium skin thickness and alloy, polymer or mineral-filled core, exact fire classification, coating and finish code, weather exposure, impact risk, sheet size, and exterior or interior suitability.
- Folded cassette or tray panels suit façades, parapets and columns: folded returns improve edge stiffness and joint control, while removable clips preserve replacement access.
- Routed-and-returned panels suit façades, soffits and feature columns with controlled corners and cleaner joints, but require accurate fabrication.
- Wet-seal or silicone-jointed systems suit rainscreen façades where movement, backer rod and drainage are designed; replacement requires cutting seals.
- Visible screw-fixed sheets suit signboards, limited soffits and interior walls. They cost less to fabricate but show fasteners, have weaker edges and less consistent joints.
Two panels marked with the same nominal thickness can have different stiffness, peel strength and fire performance because their skins, alloy, core density and bonding differ.
| Option | Weight and cutting | Weather, fire and upkeep | Repair and effort |
|---|---|---|---|
| Aluminium sheet | Light, easy | Good weathering; fire-safe metal | Simple repair; low |
| Fibre-cement or cement sheet | Heavier, dusty cutting | Stable; non-combustible product-dependent | Brittle repairs; medium |
| HPL | Medium, carbide cutting | Good weathering; core-dependent fire | Replaceable; medium |
| Glass or stone panel | Heavy; specialist cutting | Weather or fire behaviour varies | Breakage is difficult; high |
| Painted plaster | Heavy substrate | Cracks and weathers; non-combustible base | Patchable, labour-heavy; high |
How should you calculate quantities and confirm supply in Pune?
Measure each elevation separately: deduct windows, doors and other openings, then add corner returns and folded tray depth. Draw a panel layout with joint spacing, panel orientation, standard sheet dimensions and every cut line before ordering.
1. Let the layout determine quantity, not a universal wastage percentage. Mark full sheets, usable offcuts for returns or access panels, and pieces too small to use. Order only the balance after this nesting exercise.
2. Require a quotation listing sheet dimensions, thickness, aluminium-skin specification, core type, finish code, quantity, layout-based wastage allowance, brackets, cleats, subframes, rivets or screws, EPDM washers, backing materials, insulation, flashings, trims, sealant, fabrication, scaffolding, labour, transport, taxes and warranty terms.
3. To check acp panel availability in pune, ask an acp supplier in pune for current stock by exact colour, finish, core, skin, thickness and sheet size. Confirm fabrication capacity, replacement-panel lead time and delivery packaging separately; raw-sheet stock does not prove that CNC routing or cassette folding is available.
National Veneer & Ply can be one Pune comparison source, but the quotation must name the actual brand, batch, specifications and services instead of saying only “3 mm ACP.” Ask for full sheets to arrive strapped, edge-protected and supported throughout transport. Then compare the nesting layout, fabrication date and delivery schedule against the site programme.
Related product
 | ACP Sheets **National Veneer & Ply: Redefining Exteriors with ACP Sheets** Introducing our premium Aluminum Composite Panel (ACP) sheets, meticulously crafted... View product → |
What must happen before cutting and fabrication?
1. Approve shop drawings before any cutting. Survey the substrate, verify line, level, plumb and anchor suitability, and record window, parapet and slab-edge conditions. The drawings must show the panel module, joint width, corner returns, fixed and sliding attachment points, subframe breaks and service-access panels.
2. Freeze the layout before fabrication in the ACP sheet installation process. Do not cut on site first: improvised grinding creates burrs, damages the coating and embeds aluminium swarf. Store sheets flat, dry and fully supported over their length, away from standing water and excessive heat.
Keep protective film on only within the product maker’s stated removal limit.
3. Fabrication depends on the panel form. Flat sheets receive straight cuts and edge finishing; routed-and-returned panels are grooved and folded to create returns; folded cassettes or trays require accurately formed corners, returns and attachment zones. Use CNC routing or controlled grooving that preserves the specified minimum routing radius.
Deburr, clean and protect exposed cores and returns.
4. Approve the actual finish sample with its coating information, not a generic colour chip. Record batch and orientation for metallic, brushed or directional panels; mixing them can create visible shade and viewing-angle differences. Before release, confirm every cut line, joint, return, access opening and service clearance against the approved drawing.
How are ACP panels fixed, jointed and weatherproofed?
ACP sheet installation in Pune starts with approved shop drawings and a substrate survey. Install brackets and suitable anchors, then align aluminium subframes to line, level and plumb; add insulation and backing materials before fixing cleats, rivets or screws with EPDM washers.
Dry-fit every panel, checking the joint module, corner alignment and removal access before final closure.
| System | Attachment and control | Suitable use |
|---|---|---|
| Cassette or tray | Folded returns attach to cleats; stiff edges give consistent joints and replacement access | Façades, parapets and columns |
| Wet-seal or silicone-jointed | Panels sit on a prepared frame with backer rod and sealant | Designed rainscreen façades |
| Flat screw-fixed sheet | Visible screws provide limited control and exposed fixing points | Small signboards, soffits or interiors |
The ACP sheet installation process must allow thermal movement: never tightly butt long runs. Show fixed and sliding points, panel joint width, subframe breaks, compatible backer rod and sealant; rigid restraint causes buckling, opened joints and failed seals.
For monsoon exposure, use a drained, ventilated cavity or documented rainscreen detail, with head and sill flashings, sill drainage, parapet caps and sealed window or dissimilar-material transitions. Test neutral-cure or manufacturer-approved sealant for adhesion and compatibility with the actual coating, aluminium, masonry, glass and backer rod before sealing.
Parapets need caps and drainage; signboards need impact-safe access; columns need accurate corner returns; soffits need secure overhead fixing; interior walls may not need drainage but still need replaceable panels and controlled joints.
How do you inspect and accept the completed installation?
Accept the installation only after checking concealed fixing and water management, not just the finished elevation. For ACP sheets for construction in Pune, use this handover sequence:
1. Open selected inspection points and verify anchor type, embedment and substrate suitability; obtain pull-out results where specified. Check aluminium subframe line, level and plumb, isolation between dissimilar metals, fixed and sliding points, joint width, corner returns, flashings, cavity drainage and exposed cut edges.
2. Inspect visible work at the agreed viewing distance. Check sealant adhesion, backer-rod position, continuous joints, dents, scratches, oil-canning, adhesive residue, uneven gloss and colour variation. Remove protective film at the product’s stated stage; prolonged sunlight and weather can bake adhesive onto the coating.
3. Request the product data sheet, exact core and skin specification, coating system, declared fire classification, dimensional tolerances, installation details, warranty, batch or lot record and test reports for the supplied construction. Reject reports covering another thickness, core, coating or brand family.
4. Record every defect with elevation, grid reference, panel number, photograph, defect type, responsible party and closure date. A scratch or residue is a cosmetic correction; loose anchors, blocked drainage, missing flashings or failed sealant require opening the assembly and rectifying the concealed defect.
5. Keep spare panels from the same batch where possible, especially for metallic, brushed or directional finishes. Final appearance cannot prove safe anchorage or durable monsoon performance.
Frequently asked questions
Which ACP panel and fixing system suit a Pune project?
Select the panel core, thickness, finish and fire-performance requirement from the project specification. Match the cassette, tray or direct-fix system to the substrate, wind loads, movement joints and drainage design.
How should you calculate ACP quantities before ordering?
Measure the developed facade area, then add allowances for cutting, returns, openings, pattern matching and replacement panels. Confirm sheet dimensions, usable area, finish, batch and delivery schedule with the supplier.
What must be approved before ACP panels are cut?
Approve coordinated shop drawings showing panel sizes, joints, corners, openings, subframe members, fasteners, sealant and drainage. Check site dimensions and approve a representative mock-up before releasing fabrication.
How are ACP panels fixed and weatherproofed?
Install the aluminium subframe on verified anchors, maintain the specified cavity and movement gaps, then fix panels without restricting thermal movement. Use compatible backer rods and facade sealants at designed joints, with drainage paths kept open.
What should you inspect before accepting ACP installation?
Check panel colour and batch consistency, flatness, alignment, joint width, corner details, fastener security, sealant adhesion, flashings, drainage and damage. Record defects, repairs and approved as-built drawings before removing protection.
Keywords